127 Andover Road, Greenville, SC 29615 | Abe Mills, ALC

Save
Ask
Tour
Hide
Share
$350,000
2 Days On Site

127 Andover Road
Greenville, SC 29615

For Sale|Single Family Residence|Active
3
Beds
2
Total Baths
2
Full Baths
2,040
SqFt
$172
/SqFt
1967
Built
Subdivision:
Heritage Hills
County:
Greenville
Upcoming Open Houses
Sat, Oct 31, 2:00 PM - 4:00 PM
Sun, Nov 1, 2:00 PM - 4:00 PM
127 Andover Road127 Andover Road127 Andover Road127 Andover Road
Save
Ask
Tour
Hide
Share

Mortgage Calculator

Monthly Payment (Est.)

Enter an interest rate to see your estimated monthly payment.
Calculator powered by Showcase IDX, a Constellation1 Company. Copyright ©2026 Information is deemed reliable but not guaranteed.

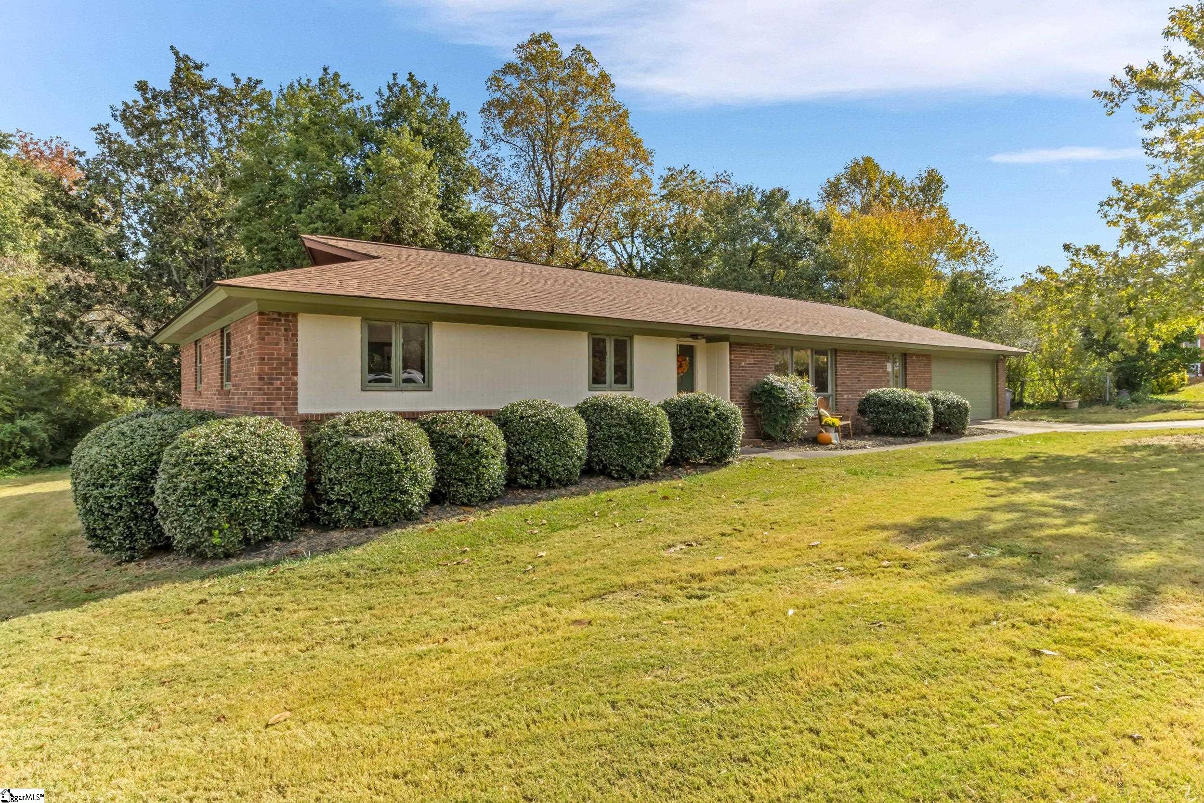
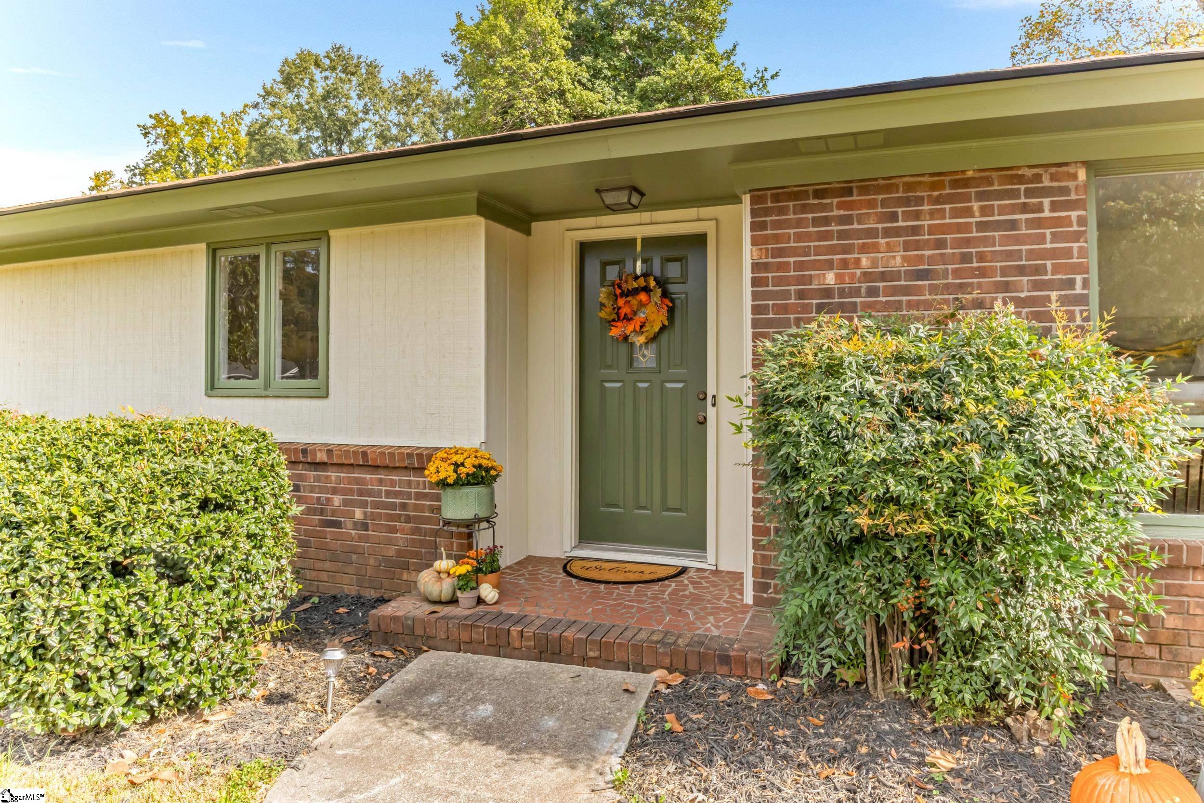
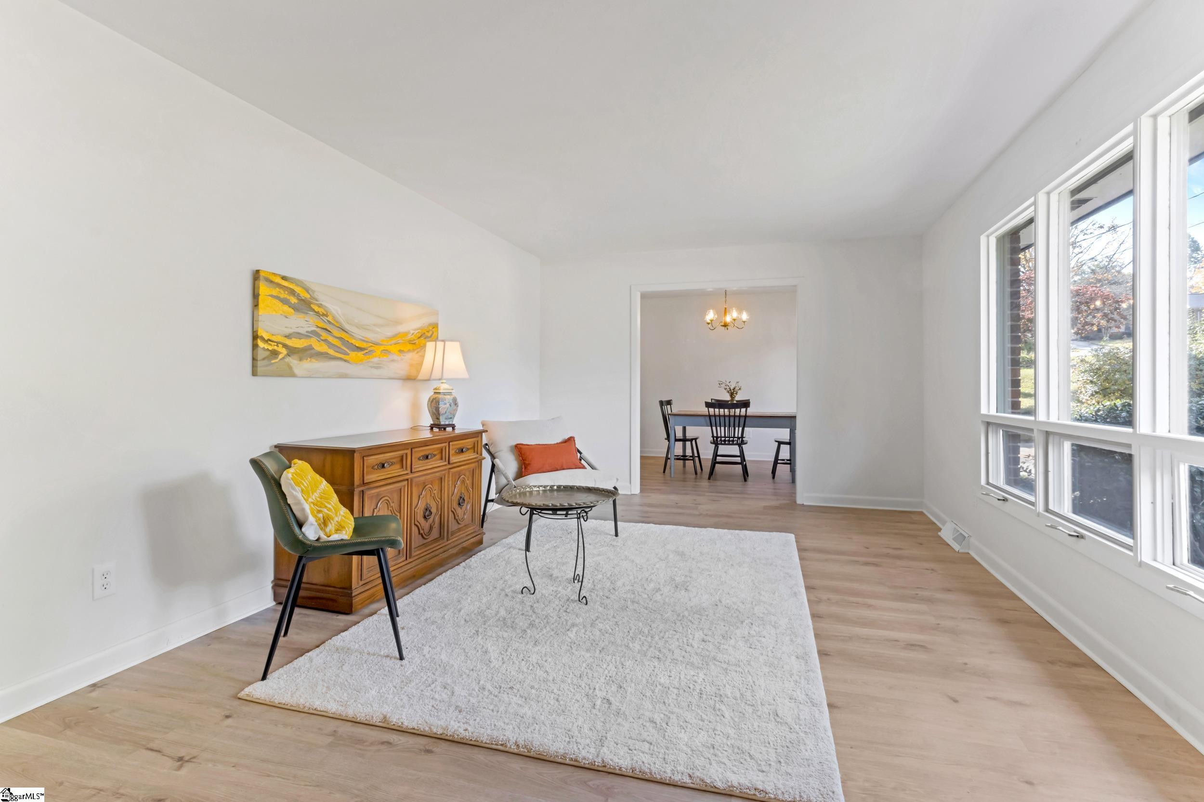
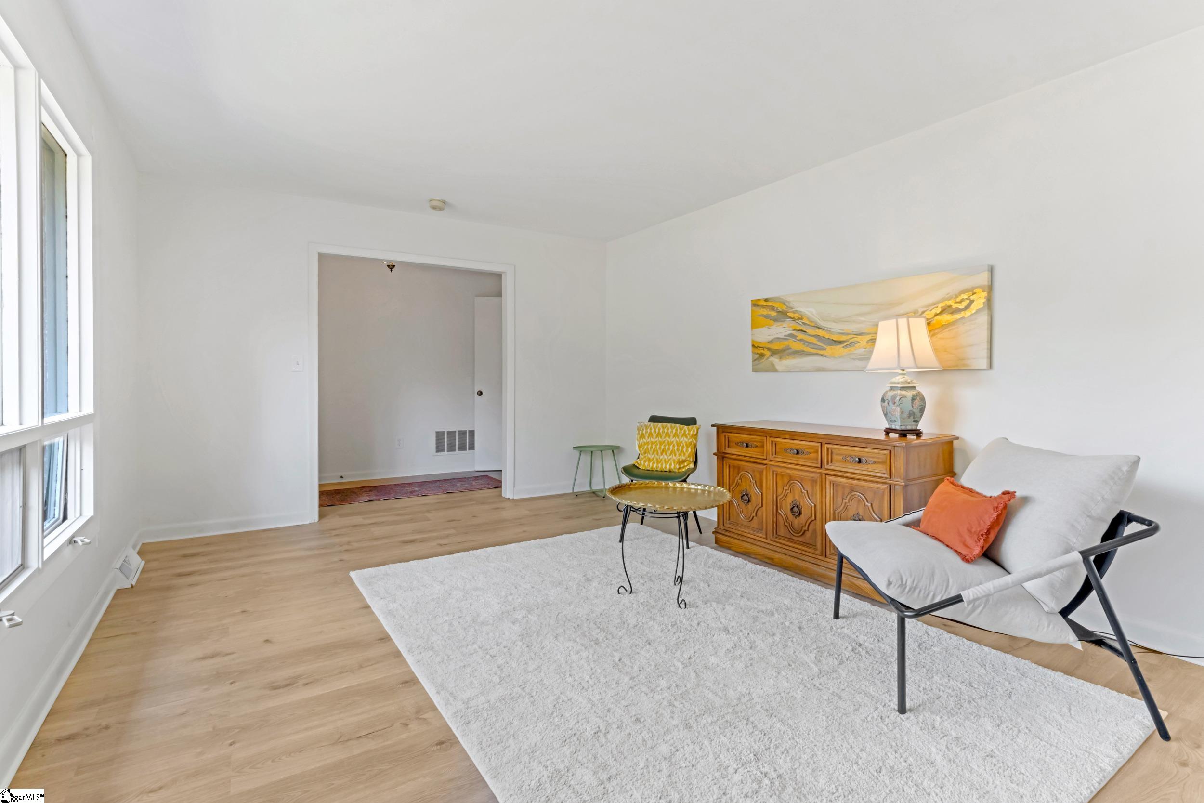
***Open House Saturday, Oct. 31 + Sunday, Nov. 1 from 2-4pm!!!*** You are in for a treat with this freshly updated sprawling ranch in the established Heritage Hills neighborhood! The light-filled home has over 2000 sq ft with updates galore! New in 2026: HVAC, interior paint, floors, water heater, sliding glass door, garage door, exterior siding and exterior paint. And roof is new as of 2023! Sitting on .77 acres, the property is lined by mature trees and backs up to a running creek (with an amazing spot for a campsite!) The yard is big and flat enough for a game of baseball or hosting all your friends! The area near the creek is in flood zone 'BX' but per FEMA, does not require flood insurance. The location can't be matched... just 5 minutes from the convenience of shopping on Wade Hampton and 10 minutes to downtown Greenville! Oh! And did I mention the sought-after school district? And no HOA restrictions? Come and take a look for yourself!

Save
Ask
Tour
Hide
Share
Listing Snapshot
Price 
$350,000
Days On Site 
2 Days
Bedrooms 
3
Inside Area (SqFt) 
2,040 sqft
Total Baths 
2
Full Baths 
2
Partial Baths 
N/A
Lot Size 
0.77 Acres
Year Built 
1967
MLS Number 
1608099
Status 
Active
Property Tax 
$1,136.77
HOA/Condo/Coop Fees 
N/A
Sq Ft Source 
N/A
Friends & Family
Recent Activity
20 hours agoListing updated with changes from the MLS
2 days agoListing first seen on site
General Features
Acres 
0.77
Attached Garage 
Yes
Disclosures 
Seller Disclosure
Garage 
Yes
Garage Spaces 
2
Levels 
One
Parking 
AttachedConcreteGarage
Parking Spaces 
2
Property Sub Type 
Single Family Residence
Sewer 
Public Sewer
Style 
Ranch
Water Source 
Public
Interior Features
Appliances 
CooktopDishwasherOvenMicrowaveGas Water Heater
Basement 
NoneCrawl Space
Cooling 
Central Air
Fireplace 
Yes
Fireplace Features 
Wood Burning
Fireplaces 
1
Flooring 
Ceramic TileLaminate
Heating 
Forced AirHeat Pump
Interior 
Open FloorplanLaminate Counters
Laundry Features 
Electric Dryer HookupWasher HookupLaundry RoomMain Level
Main Level Bedrooms 
3
Bedroom 2 
Dimensions - 12x11Level - MainArea - 132
Bedroom 3 
Dimensions - 12x10Level - MainArea - 120
Dining Room 
Dimensions - 12x9Area - 108
Family Room 
Dimensions - 17x16Area - 272
Kitchen 
Dimensions - 16x9Area - 144
Living Room 
Dimensions - 17x12Area - 204
Master Bedroom 
Dimensions - 13x12Level - MainArea - 156
Save
Ask
Tour
Hide
Share
Exterior Features
Construction Details 
Brick VeneerWood Siding
Lot Features 
Few TreesLevel
Patio And Porch 
Patio
Waterfront Features 
Creek
Community Features
Community Features 
None
MLS Area 
020
Schools
School District
Unknown
Elementary School
Lake Forest
Middle School
League
High School
Wade Hampton
Listing courtesy of Real Broker Gvl, LLC


Listing information is provided by Participants of the Greater Greenville Association of Realtors. IDX information is provided exclusively for personal, non-commercial use, and may not be used for any purpose other than to identify prospective properties consumers may be interested in purchasing. Information is deemed reliable but not guaranteed. Copyright 2026, Greater Greenville Association of Realtors.
Last checked: 2026-10-31 08:00 AM UTC

Neighborhood & Commute
Source: Walkscore
Disclosure: Community information and market data powered by Constellation Data Labs. Information is deemed reliable but not guaranteed.
Save
Ask
Tour
Hide
Share
Scroll to Top